


 MODEL
- Outerspace Bespoke (2026)
 SIZE
- 38ft × 20ft
 FLOOR AREA
- Approx. 760 sq ft
 BEDROOMS
- Two
 LIVING
- Open plan
 OPTIONS
- Fully furnished
OUTERSPACE BESPOKE (2026)
A bright new place for time away.
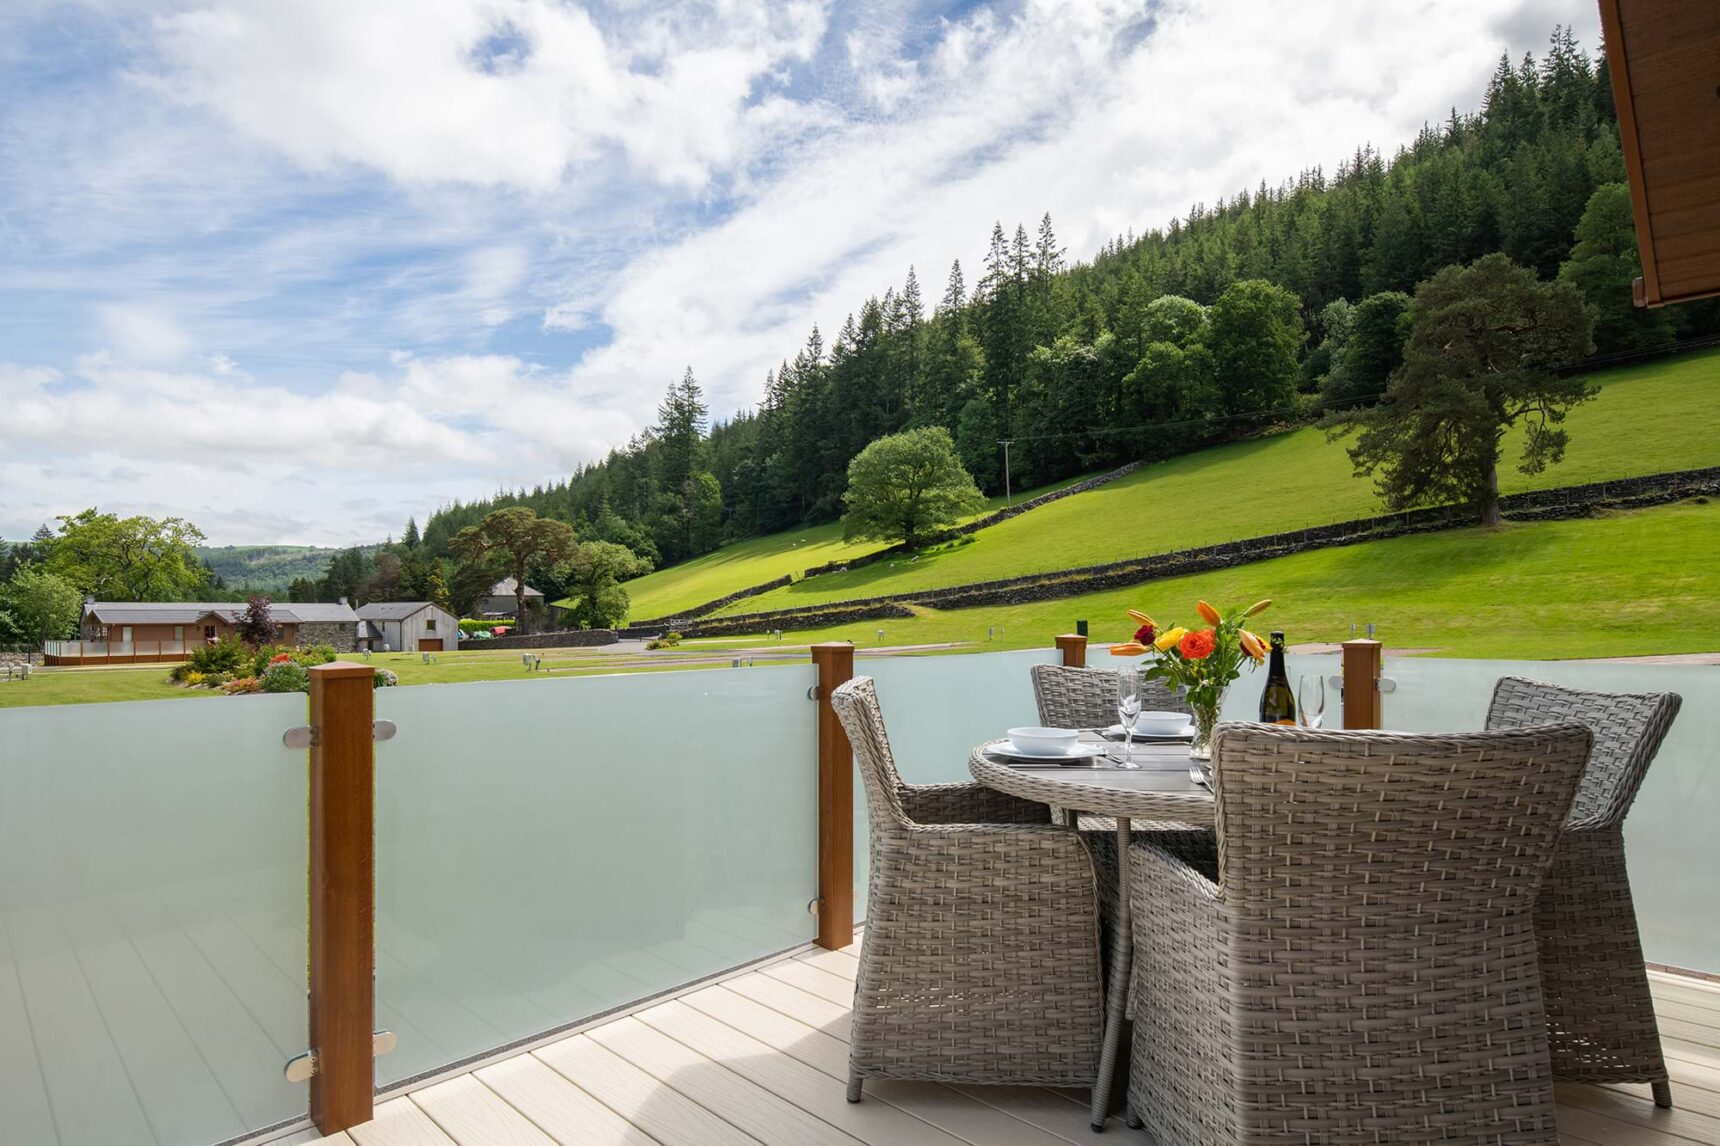
An architectural skylight lights the open-plan interior, while bi-fold doors lead to the decking. The handleless kitchen includes integrated appliances, and a bespoke media wall with an electric fire gives the lounge a welcoming focal point.
A closer look at Llyn Geirionydd


DESIGNED FOR TIME AWAY
Space to relax and feel at home.
The principal king-size bedroom has an en-suite and sliding wardrobe. A twin bedroom and family bathroom with bath and shower provide space for guests. SIP construction, a gas combi boiler and Nest thermostat support comfortable holiday stays.
 King-size and twin bedrooms
 En-suite and family bathroom
- Private decking included
 Optional sunken Jacuzzi® hot tub
YOUR NEXT STEP
Come and see the lodge for yourself.
A visit is a chance to take your time, ask questions and decide whether lodge ownership feels right for you.
Enquire
Tell us what you are looking for and ask about current availability.
Visit
Arrange a private viewing of the lodge and the park.
Discuss
Talk through the specification, ownership costs and next steps with our team.
Decide
Take time to consider the details before making your choice.
Your lodge questions
Can I arrange a private viewing?
Yes. Contact our team to confirm availability and arrange a private viewing.
Is a hot tub included?
A sunken Jacuzzi® hot tub is available as an optional extra.
How do I find out about price and ownership costs?
Please contact our team for current pricing, ownership costs and terms before deciding.
Can I explore other lodge options?
Visit our Lodge Ownership page or speak to the team about your requirements.