


 MODEL
- Prestige Bella Vista
 SIZE
- 38ft × 20ft
 FLOOR AREA
- Approx. 760 sq ft
 BEDROOMS
- Two
 LIVING
- Open plan
 OPTIONS
- Bespoke specification

PRESTIGE BELLA VISTA
A beautiful view, a personal vision.
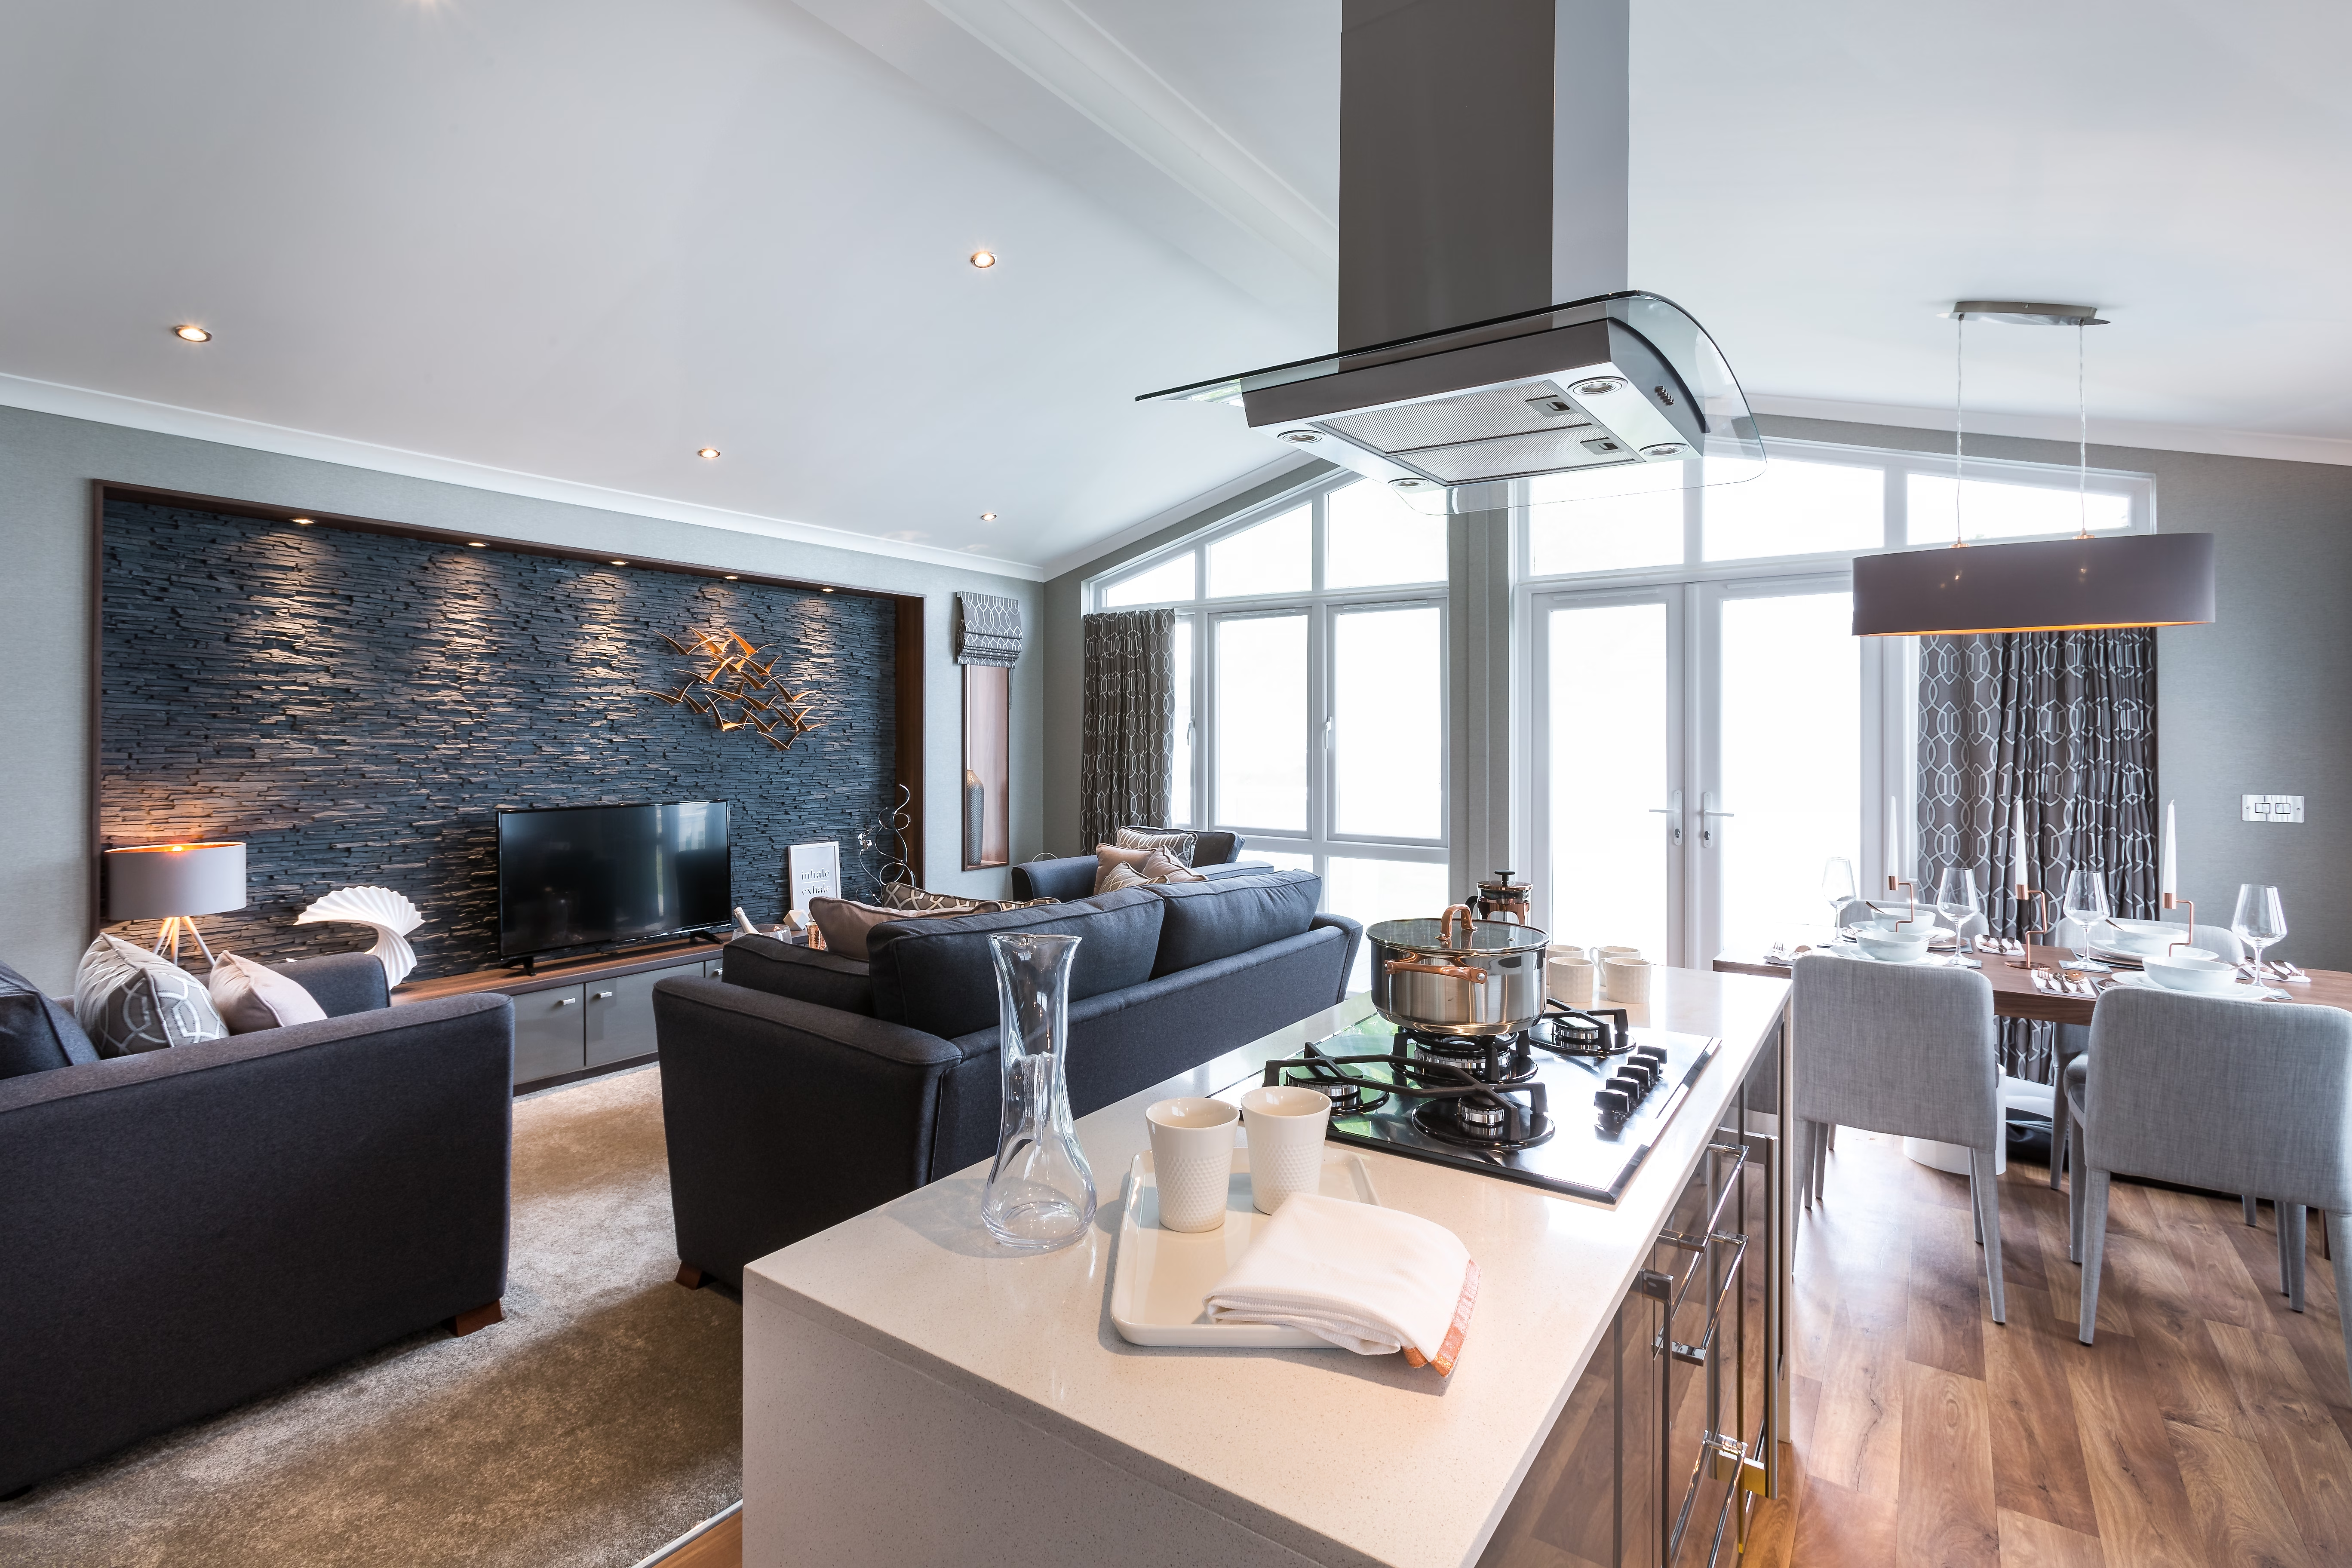
Prestige Bella Vista is a virtual show model for design inspiration, not a physical lodge currently on site. Clean architectural lines, expansive glazing and open-plan living offer a starting point for your own bespoke lodge.
Explore the Bella Vista design
Illustrative model images; final details depend on your chosen specification.




DESIGNED FOR TIME AWAY
Light, space and choice.
The two-bedroom design includes a principal en-suite and a flexible second bedroom. A kitchen with integrated appliances sits alongside the living and dining spaces. Layouts, finishes and furnishings can be tailored, with decking and a Jacuzzi® hot tub available as optional additions.
 Two-bedroom design
 Principal bedroom en-suite
- Bespoke layout and finishes
 Optional Jacuzzi® hot tub
YOUR NEXT STEP
Explore your bespoke lodge options.
A visit is a chance to take your time, ask questions and decide whether lodge ownership feels right for you.
Enquire
Tell us what you are looking for and ask about current availability.
Visit
Explore the park and discuss the Bella Vista design.
Discuss
Talk through the specification, ownership costs and next steps with our team.
Decide
Take time to consider the details before making your choice.
Your lodge questions
Can I view this lodge on site?
Bella Vista is a virtual show model. Visit the park to discuss the design, specification and available plots.
Is a hot tub included?
A Jacuzzi® hot tub is an optional addition to a bespoke specification.
How do I find out about price and ownership costs?
Please contact our team for current pricing, ownership costs and terms before deciding.
Can I explore other lodge options?
Visit our Lodge Ownership page or speak to the team about your requirements.